Rebecca Barbato

BEDS4
BATHS2 full
SQUARE FEET1,760
MLS#B1714910
STATUSActive
PROPERTY TYPEResidential - Single Family
SUBDIVISIONHolland Land Company's Su
SCHOOLClarence
Property Description
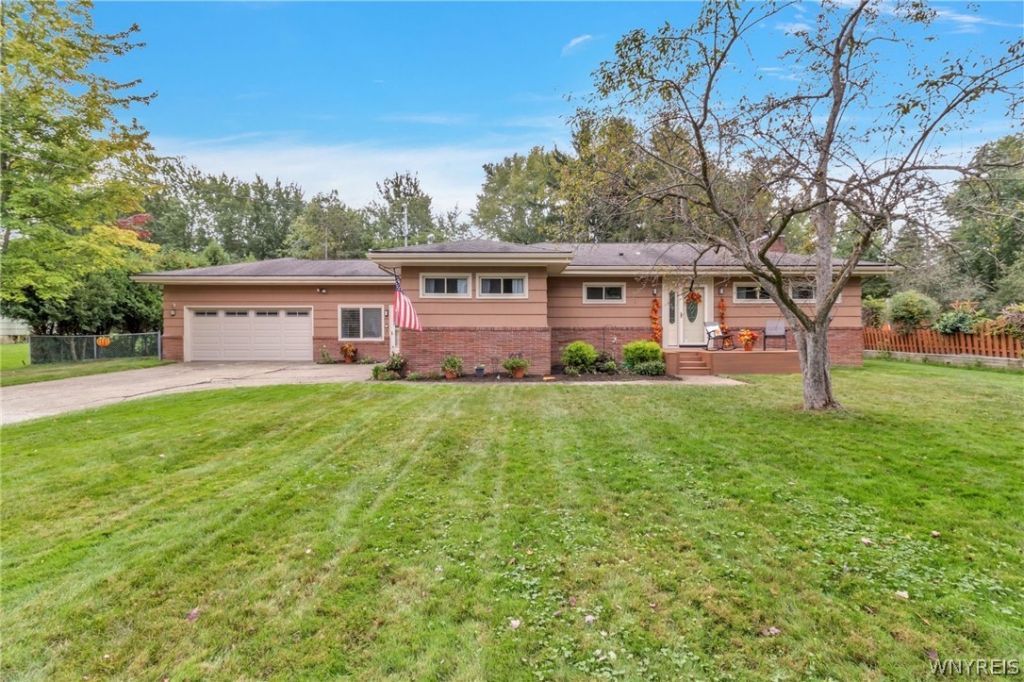
Set in a well-established neighborhood, this ranch offers a comfortable layout, thoughtful updates and large backyard featuring an in-ground pool. A wide front entry opens to the main living area, where warm cream-colored vinyl windows (2016) complement updated trim, hardwood flooring, solid six-panel doors and recessed lighting found throughout much of the home. Plenty of natural light fills the living room w/a fireplace for cozy evenings and sliding patio door leading to a small composite deck w/vinyl railing (2018) overlooking the backyard. The dining area flows directly into the remodeled kitchen w/updated soft-close cabinetry and drawers, Corian countertops w/undermount sink, breakfast bar, stone backsplash and luxury vinyl flooring along w/a full suite of kitchen appliances. Three bedrooms, all featuring hardwood flooring, include two front bedrooms w/horizontal windows for easier furniture placement. The remodeled main bath features neutral tile flooring, tub w/tile surround and updated vanity. Connecting the home to the spacious attached garage, the breezeway provides a useful transition between the house, garage and backyard w/space that could function well as a mudroom, three-season room, catch-all area or all three! A second full bath is also located here - making it especially convenient for use from the backyard and in-ground pool. A new garage door w/opener and high ceilings give the attached garage plenty of room beyond two-car parking. Additional bonus space can be found in the basement including an oversized 22' x 15' bedroom w/new luxury vinyl flooring and an egress window. Solid mechanicals include a new sump pump (2026), furnace (2021) and updated 200-amp electrical service (2016). Outside, an updated composite front porch complements the brick along the lower portion of the exterior and the architectural roof above. Set on just over half an acre, the fully fenced yard includes a 32' x 18' in-ground pool w/new filter (2025), two sheds and a private, wooded feel beyond the property. This home offers room to spread out inside and out, all within a loved neighborhood in the Clarence School District. Showings begin 9/25 @ 12pm!
Property Features
Property Type: Residential - Single Family
Basement: Full, SumpPump
Fenced: Yes
Fireplaces: 1
Garage: 2.5 car attached
Heating: Gas, ForcedAir
Home Style: Ranch
Lot Size: 0.55 Acres
Roof Type: Architectural, Shingle
Stories: 1.0
Taxes: $4,934
Year Built: 1956
Amenities
BreakfastBar
CedarClosets
CeilingFans
DryBar
EntranceFoyer
EatInKitchen
LivingDiningRoom
SlidingGlassDoors
SolidSurfaceCounters
BedroomOnMainLevel
MainLevelPrimary
ProgrammableThermostat
Workshop
BlacktopDriveway
ConcreteDriveway
Deck
FullyFenced
Pool
Feature Descriptions
Appliances: Dryer, Dishwasher, ExhaustFan, GasOven, GasRange, GasWaterHeater, Microwave, Refrigerator, RangeHood, Washer
Door Features: SlidingDoors
Exterior: Brick, CompositeSiding, CopperPlumbing
Fencing: Full
Flooring: CeramicTile, Hardwood, LuxuryVinyl, Varies
Laundry: InBasement
Lot: Rectangular, RectangularLot, ResidentialLot
Lot Dimensions: 125X222
Parcel#: 143200-070-080-0005-011-000
Parking: Attached, Electricity, Garage, Storage, GarageDoorOpener
Parking Notes: Attached, Electricity, Garage, Storage, GarageDoorOpen
Patio/Porch: Deck, Open, Porch
Pool: InGround
Sewer: SepticTank
Swimming Pool: Yes
Utilities: ElectricityAvailable, ElectricityConnected, WaterConnected
Water: Connected, Public
Local Schools
High School: Clarence Senior High
Middle School: Clarence Middle
Elementary School: Ledgeview Elementary
School District: Clarence
Listed By / Shown By
Listing By
Agency Name: MJ Peterson Real Estate Inc.

Shown By
Agent Name: Rebecca Barbato
Agent Phone: Cell: (607) 281-4856
Estimate Your Payment
Estimated Payment
$ 1,354.88 per month $834.36 Principal & Interest $411.17 Property Tax $109.35 Homeowner's InsuranceChange Payment Information
Privacy Policy / DMCA Notice / ADA Accessibility


This site is hosted, designed and copyright
© 1994 - 2026 by
Delta Media Group, Inc. -- Patent Pending --
8949 The Fairways | MLS# B1714910
This single family home located at 8949 The Fairways, Clarence, NY 14031 is currently listed for sale by MJ Peterson Real Estate Inc., with an asking price of $374,900. This property was built in 1956 and has 4 bedrooms and 2 full baths with 1760 sq. ft. The Fairways is located in the Holland Land Company's Su subdivision within the Clarence school district. Search Holland Land Company's Su real estate on rbarbato.mjpeterson.com today.