Rebecca Barbato

BEDS3
BATHS2 full
SQUARE FEET1,662
MLS#R1714175
STATUSActive
PROPERTY TYPEResidential - Townhouse
SCHOOLVictor
Property Description
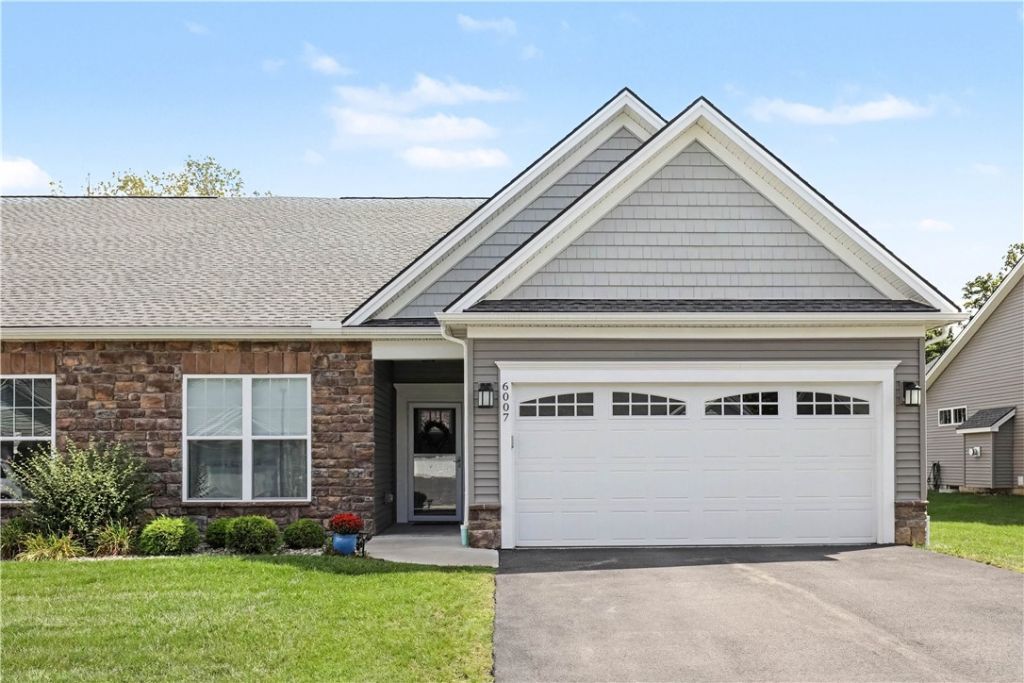
Welcome to 6007 Redfield Drive! This beautifully appointed ranch townhome offers easy one-level living with an open, spacious floor plan and quality finishes throughout. The heart of the home is the impressive kitchen featuring white cabinetry, granite countertops, subway tile backsplash, stainless steel appliances, and a large center island! The kitchen opens seamlessly to the dining area and great room, highlighted by hardwood floors, an abundance of natural light, gas fireplace and attractive tray ceiling. A flexible front room provides the perfect space for a home office, den or additional bedroom. The spacious primary suite features a walk-in closet and private bath with double vanity and tiled walk-in shower. Additional full bath and convenient first-floor laundry. Step outside to the covered maintenance-free deck, a great spot to relax and enjoy the outdoors. The enormous 12-course lower level with egress window offers incredible storage and tremendous potential for future finished living space. Attached 2-car garage. Enjoy low-maintenance townhome living in Redfield Grove with convenient access to shopping, restaurants, recreation and everything the Victor/Farmington area has to offer!
Property Features
Property Type: Residential - Townhouse
Basement: Full
Cooling: Central Air
Fireplaces: 1
Garage: 2 car attached
Heating: Gas, Forced Air
Lot Size: 0.19 Acres
Roof Type: Asphalt, Shingle
Stories: 1.0
Taxes: $8,376
Year Built: 2021
Amenities
Bathroom Rough-In
Ceiling Fan(s)
Den
Entrance Foyer
Eat-in Kitchen
Granite Counters
Kitchen Island
Kitchen/Family Room Combo
Pantry
Sliding Glass Door(s)
Bedroom on Main Level
Main Level Primary
Primary Suite
Programmable Thermostat
Deck
Feature Descriptions
Appliances: Dryer, Dishwasher, Exhaust Fan, Disposal, Gas Oven, Gas Range, Gas Water Heater, Microwave, Refrigerator, Range Hood, Washer, Humidifier
Association Amenities: None
Days on Site: 1
Door Features: Sliding Doors
Exterior: Stone, Vinyl Siding
Flooring: Hardwood, Tile, Varies
HOA Fee: 265/ Monthly
Laundry: Main Level
Lot: Rectangular, Rectangular Lot, Residential Lot
Lot Dimensions: 54X150
Parcel#: 322800-029-007-0004-018-000
Parking: Assigned, Attached, Garage, Other, Two Spaces, See Remarks, Garage Door Opener
Parking Notes: Assigned, Attached, Garage, Other, Two Spaces, See Rema
Patio/Porch: Covered, Deck, Open, Porch
Pets Allowed: Cats OK, Dogs OK
Sewer: Connected
Utilities: Cable Available, Sewer Connected, Water Connected
Water: Connected, Public
Local Schools
School District: Victor
Listed By / Shown By
Listing By
Agency Name: Howard Hanna
Agency Contact: 585-301-5326
Shown By
Agent Name: Rebecca Barbato
Agent Phone: Cell: (607) 281-4856
Agency Title: MJ Peterson Real Estate

Estimate Your Payment
Estimated Payment
$ 1,767.57 per month $945.64 Principal & Interest $698.00 Property Tax $123.93 Homeowner's InsuranceChange Payment Information
Privacy Policy / DMCA Notice / ADA Accessibility


This site is hosted, designed and copyright
© 1994 - 2026 by
Delta Media Group, Inc. -- Patent Pending --
6007 Redfield Drive | MLS# R1714175
This townhouse located at 6007 Redfield Drive, Farmington, NY 14425 is currently listed for sale with an asking price of $424,900. This property was built in 2021 and has 3 bedrooms and 2 full baths with 1662 sq. ft. Redfield Drive is located within the Victor school district. Search Farmington real estate on rbarbato.mjpeterson.com today.