Rebecca Barbato

BEDS3
BATHS2 full
SQUARE FEET2,052
MLS#B1713363
STATUSActive
PROPERTY TYPEResidential - Single Family
SCHOOLWilson
Property Description
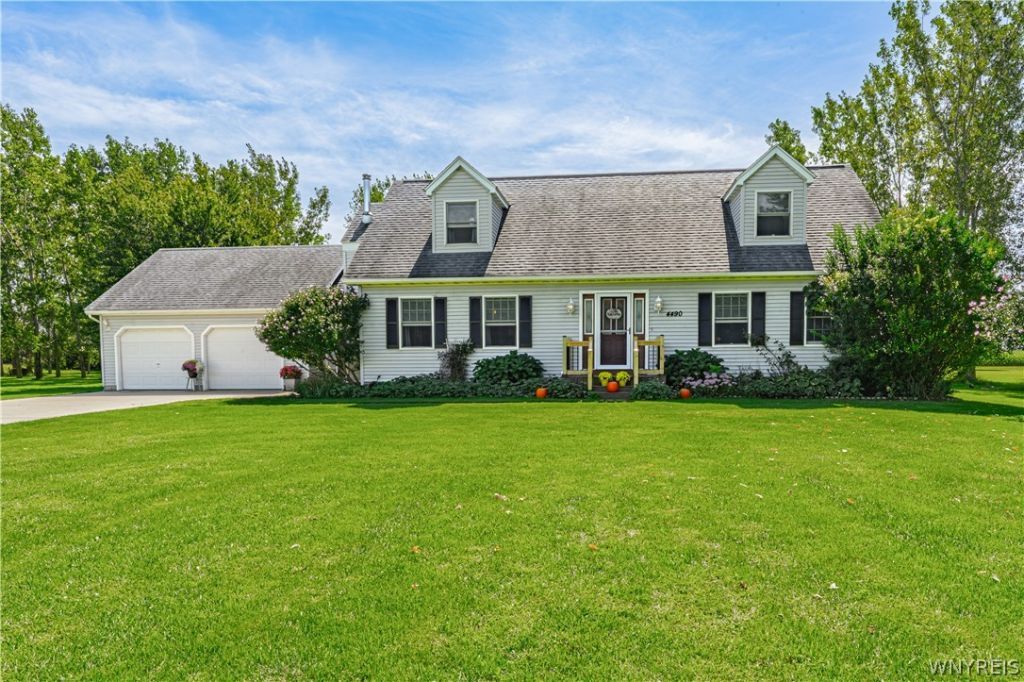
Welcome to 4490 Nelson Road! This stunning Cape Cod home in Wilson, NY features 3 bedrooms (with a loft that could easily be a 4th), 2 full baths, and over 2,000 square feet of beautiful living space. Situated on a generous 2.3-acre lot, it offers peaceful country scenery with plenty of room for outdoor activities or future projects. You’ll love the extensive modern upgrades throughout, including a chef's country kitchen with upgraded countertops, modern cabinetry, and high-end finishes perfect for effortless meal prep and entertaining. The modernized bathrooms are stylishly refreshed with contemporary fixtures and clean, elegant lines. Additional highlights include an open, flexible floor plan, a cozy wood-burning fireplace, a first-floor laundry/mudroom, a tankless water heater, and a triple-wide concrete driveway with extra turnaround parking. Showings start immediately, offers will be presented when received. The seller reserves the right to set the offer due date if needed.
Property Features
Property Type: Residential - Single Family
Basement: Full, Partially Finished, Sump Pump
Cooling: Zoned
Fireplaces: 1
Garage: 2.5 car attached
Heating: Propane, Wood, Zoned, Hot Water, Radiator(s)
Home Style: Cape Cod, Contemporary
Lot Size: 2.30 Acres
Roof Type: Asphalt, Architectural, Shingle
Stories: 1.0
Taxes: $6,273
Year Built: 1994
Amenities
Breakfast Bar
Ceiling Fan(s)
Cathedral Ceiling(s)
Entrance Foyer
Separate/Formal Living Room
Great Room
Country Kitchen
Kitchen Island
Sliding Glass Door(s)
Natural Woodwork
Window Treatments
Bedroom on Main Level
Convertible Bedroom
Loft
Programmable Thermostat
Concrete Driveway
Deck
Pool
Patio
Propane Tank - Leased
Feature Descriptions
Accessibility: Accessible Bedroom
Appliances: Appliances Negotiable, Dryer, Dishwasher, Gas Cooktop, Gas Oven, Gas Range, Propane Water Heater, Refrigerator, Tankless Water Heater, Washer
Days on Site: 1
Door Features: Sliding Doors
Exterior: Attic/Crawl Hatchway(s) Insulated, Vinyl Siding, Cop
Fencing: Pet Fence
Flooring: Hardwood, Luxury Vinyl, Tile, Varies
Laundry: Accessible Utilities or Laundry, Main Level
Lot: Agricultural, Rectangular, Rectangular Lot, Residential Lot, Rural Lot, Wooded
Lot Dimensions: 200X511
Parcel#: 294289-051-000-0001-039-002
Parking: Attached, Electricity, Garage, Driveway, Garage Door Opener
Parking Notes: Attached, Electricity, Garage, Driveway, Garage Door O
Patio/Porch: Deck, Patio
Pool: Above Ground
Sewer: Aerobic Septic, Septic Tank
Swimming Pool: Yes
Utilities: Electricity Connected, High Speed Internet Available, Water Connected
Water: Connected, Public
Window: Drapes
Local Schools
School District: Wilson
Listed By / Shown By
Listing By
Agency Name: HUNT Real Estate ERA
Agency Contact: 716-578-8993
Shown By
Agent Name: Rebecca Barbato
Agent Phone: Cell: (607) 281-4856
Agency Title: MJ Peterson Real Estate

Estimate Your Payment
Estimated Payment
$ 1,504.22 per month $867.75 Principal & Interest $522.75 Property Tax $113.72 Homeowner's InsuranceChange Payment Information
Privacy Policy / DMCA Notice / ADA Accessibility


This site is hosted, designed and copyright
© 1994 - 2026 by
Delta Media Group, Inc. -- Patent Pending --
4490 Nelson Road | MLS# B1713363
This single family home located at 4490 Nelson Road, Newfane, NY 14108 is currently listed for sale with an asking price of $389,900. This property was built in 1994 and has 3 bedrooms and 2 full baths with 2052 sq. ft. Nelson Road is located within the Wilson school district. Search Newfane real estate on rbarbato.mjpeterson.com today.