Rebecca Barbato

BEDS2
BATHS2 full
SQUARE FEET1,038
MLS#B1715414
STATUSActive
PROPERTY TYPEResidential - Condominium
SUBDIVISIONBeacon Park Condo
SCHOOLSweet Home
Property Description
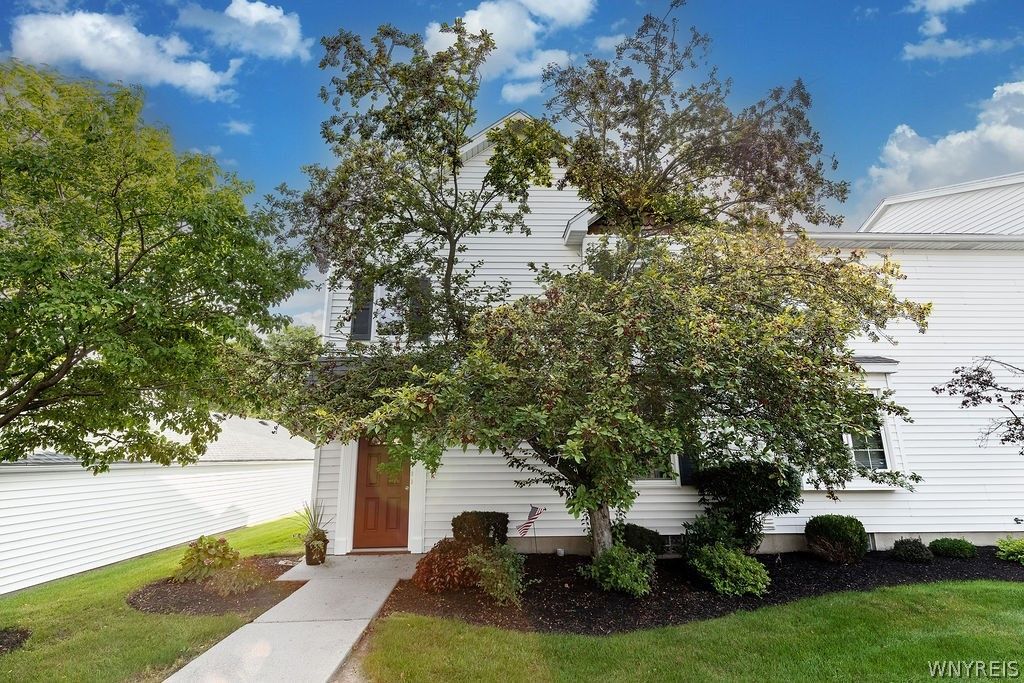
Welcome to this highly desirable Beacon Park condo complex! This meticulously maintained end-unit home offers two bedrooms and two full baths, with an abundance of natural light throughout. The updated kitchen features Hickory cabinetry, a pantry, ceramic flooring, and a full appliance package including a stove, refrigerator, dishwasher, disposal, and microwave. The formal dining room opens to a spacious living room complete with a gas fireplace with Heatilator and sliding doors leading to the private balcony. The primary bedroom boasts a vaulted ceiling, large walk-in closet, and full en-suite bath featuring an oversized shower, ceramic flooring, wall-mounted television, and quartz countertop. The spacious second bedroom offers a lovely arched window, while the guest bath features ceramic flooring and a shower. The spacious basement provides endless possibilities along with excellent storage space. Additional features include central air, beautiful natural woodwork, a private entrance, and pet-friendly accommodations. Conveniently located near shopping, dining, and the thruway. This comfortable condo is truly move-in and offers an open floor plan with plenty of space. Updates: Sliding door '26. Microwave '25. Primary bath '22. Furnace, central air '16. Offers are due 09/23/26 by 4:00 p.m.
Property Features
Property Type: Residential - Condominium
Basement: Full, Sump Pump
Cooling: Central Air
Fireplaces: 1
Heating: Gas, Forced Air
Lot Size: 0.02 Acres
Roof Type: Shingle
Stories: 1.0
Taxes: $2,148
Year Built: 1992
Amenities
Ceiling Fan(s)
Cathedral Ceiling(s)
Separate/Formal Dining Room
Entrance Foyer
Separate/Formal Living Room
Sliding Glass Door(s)
Natural Woodwork
Bath in Primary Bedroom
Main Level Primary
Balcony
Feature Descriptions
Appliances: Dishwasher, Free-Standing Range, Disposal, Gas Water Heater, Microwave, Oven, Refrigerator
Door Features: Sliding Doors
Exterior: Vinyl Siding, Copper Plumbing
Flooring: Carpet, Ceramic Tile, Tile, Varies, Vinyl
HOA Fee: 338/ Monthly
Laundry: In Basement
Lot: Rectangular, Rectangular Lot, Residential Lot
Lot Dimensions: 24X46
Parcel#: 142289-040-680-0001-036-000-3L
Parking: Assigned, No Garage, One Space
Parking Notes: Assigned, No Garage, One Space
Patio/Porch: Balcony
Pets Allowed: Cats OK, Dogs OK, Negotiable, Size Limit, Yes
Sewer: Connected
Utilities: Cable Available, Electricity Connected, High Speed Internet Available, Sewer Connected, Water Connected
Water: Connected, Public
Window: Thermal Windows
Local Schools
High School: Sweet Home Senior High
Middle School: Sweet Home Middle
School District: Sweet Home
Listed By / Shown By
Listing By
Agency Name: Century 21 North East
Agency Phone: 716-773-4833
Shown By
Agent Name: Rebecca Barbato
Agent Phone: Cell: (607) 281-4856
Agency Title: MJ Peterson Real Estate

Estimate Your Payment
Estimated Payment
$ 757.71 per month $511.66 Principal & Interest $179.00 Property Tax $67.05 Homeowner's InsuranceChange Payment Information
Privacy Policy / DMCA Notice / ADA Accessibility


This site is hosted, designed and copyright
© 1994 - 2026 by
Delta Media Group, Inc. -- Patent Pending --
3 Beacon Park, Unit L | MLS# B1715414
This condo located at 3 Beacon Park, Unit L, Buffalo, NY 14228 is currently listed for sale with an asking price of $229,900. This property was built in 1992 and has 2 bedrooms and 2 full baths with 1038 sq. ft. Beacon Park, Unit L is located in the Beacon Park Condo subdivision within the Sweet Home school district. Search Beacon Park Condo real estate on rbarbato.mjpeterson.com today.