Rebecca Barbato

BEDS4
BATHS2 full 1 partial
SQUARE FEET2,751
MLS#B1714886
STATUSActive
PROPERTY TYPEResidential - Single Family
SCHOOLAmherst
Property Description
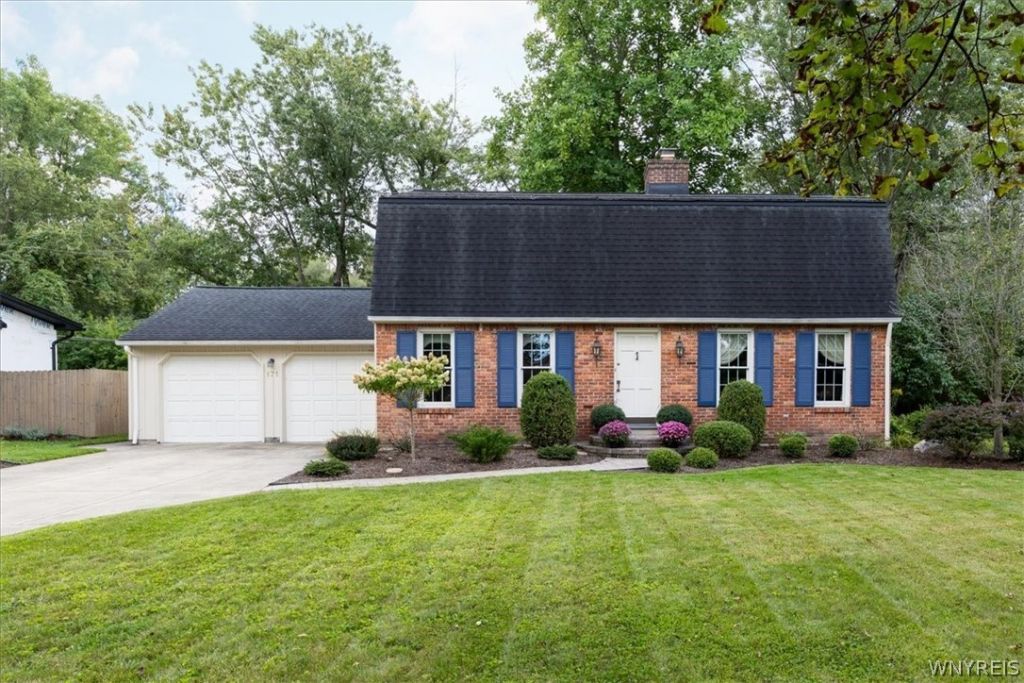
Gracious center entrance Colonial in prime Snyder location, combines charm and elegance. Private lot overlooking wildlife preserve. Meticulously maintained and updated by original owner. Absolute move in condition with high end quality throughout. Front foyer leads to open kitchen with Auburn Watson cabinets, Corian counters, and Sub Zero refrigerator. Spacious adjoining eat in area provides lovely views, an abundance of light along with glass slider to deck and yard. Family room with cathedral ceiling, exposed beams, recessed lighting, exposed brick WBFP (NWTC), cedar closet. Custom built ins provide exceptional storage, windows overlooking back yard, and a door to the deck. Formal DR with HW, wainscoting, chair rail, new chandelier, custom corner China cabinet. LR with WBFP (NWTC), custom built ins, HW parquet floor, recessed lighting, replaced windows, pocket door to kitchen area and a step down to solarium. Crown molding thru out first floor. Second floor with 4 large bedrooms. Primary with large double closets. Guest bedroom or primary with en suite full bath, walk in shower, Grohe fixtures, recessed lighting, and sky light. Updated main bath with Jacuzzi tub, oversized shower, double shower heads, heated floor, cherry cabinets, sky light, Grohe fixtures. All HVAC mechanicals updated, most since 2023. Newer concrete driveway, two-car garage, freshly painted exterior 2026, whole house generator, professional landscaping. Walking distance to schools, churches, restaurants and shops. See attachment for list of upgrades. Showings begin Wednesday Sept. 16th 2026. Negotiations begin Monday, Sept 21, 2026 at Noon.
Property Features
Property Type: Residential - Single Family
Basement: Crawl Space, Full, Sump Pump
Cooling: Zoned, Central Air
Fireplaces: 2
Garage: 2 car attached
Heating: Gas, Zoned, Forced Air, Multiple Heating Units
Home Style: Colonial, Two Story
Lot Size: 0.21 Acres
Roof Type: Asphalt
Stories: 2.0
Taxes: $10,078
Year Built: 1963
Amenities
Cedar Closet(s)
Cathedral Ceiling(s)
Separate/Formal Dining Room
Entrance Foyer
Eat-in Kitchen
Separate/Formal Living Room
Jetted Tub
Sliding Glass Door(s)
Solid Surface Counters
Skylights
Natural Woodwork
Window Treatments
Bath in Primary Bedroom
Programmable Thermostat
Concrete Driveway
Deck
Private Yard
See Remarks
Feature Descriptions
Appliances: Dryer, Dishwasher, Gas Cooktop, Disposal, Gas Water Heater, Refrigerator, Washer
Days on Site: 1
Door Features: Sliding Doors
Exterior: Attic/Crawl Hatchway(s) Insulated, Brick, Cedar, Shak
Flooring: Carpet, Ceramic Tile, Hardwood, Other, See Remarks, Tile, Varies
Laundry: In Basement
Lot: Near Public Transit, Rectangular, Rectangular Lot, Residential Lot
Lot Dimensions: 73X125
Other Equipment: Generator
Parcel#: 142289-068-140-0001-027-000
Parking: Attached, Garage, Driveway, Garage Door Opener
Parking Notes: Attached, Garage, Driveway, Garage Door Opener
Patio/Porch: Deck
Security: Security System Leased
Sewer: Connected
Utilities: Cable Available, Electricity Connected, High Speed Internet Available, Sewer Connected, Water Connected
Water: Connected, Public
Window: Drapes, Skylight(s)
Local Schools
School District: Amherst
Listed By / Shown By
Listing By
Agency Name: HUNT Real Estate ERA
Agency Contact: 716-725-3300
Shown By
Agent Name: Rebecca Barbato
Agent Phone: Cell: (607) 281-4856
Agency Title: MJ Peterson Real Estate

Estimate Your Payment
Estimated Payment
$ 2,500.96 per month $1,468.65 Principal & Interest $839.83 Property Tax $192.47 Homeowner's InsuranceChange Payment Information
Privacy Policy / DMCA Notice / ADA Accessibility


This site is hosted, designed and copyright
© 1994 - 2026 by
Delta Media Group, Inc. -- Patent Pending --
171 Halwill Drive | MLS# B1714886
This single family home located at 171 Halwill Drive, Buffalo, NY 14226 is currently listed for sale with an asking price of $659,900. This property was built in 1963 and has 4 bedrooms and 2 full and 1 partial baths with 2751 sq. ft. Halwill Drive is located within the Amherst school district. Search Buffalo real estate on rbarbato.mjpeterson.com today.